


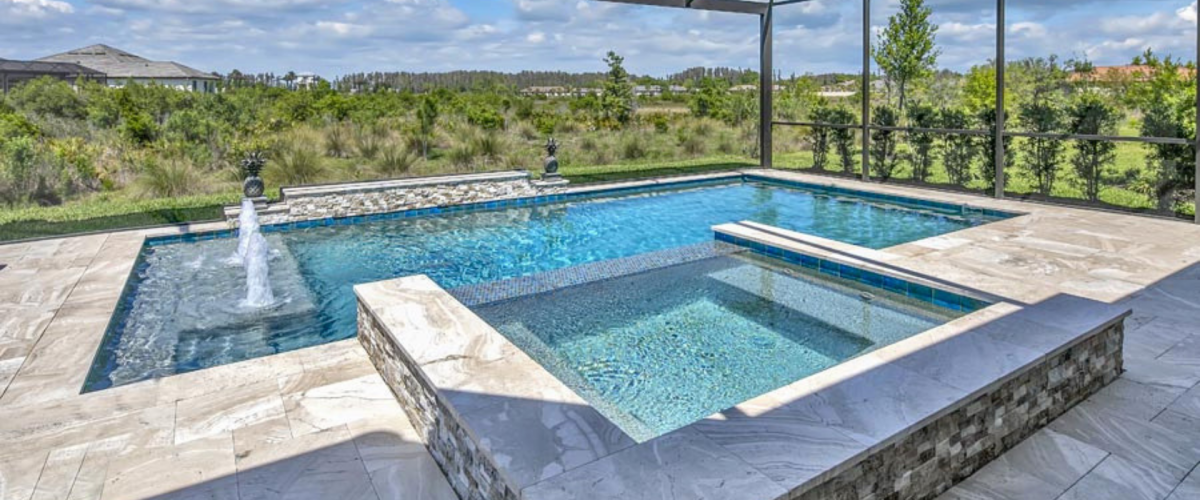
A well-designed custom pool layout is about much more than deciding where the water goes. The best pools feel like they belong in the space, complementing the home while creating an outdoor environment that’s both beautiful and functional. Whether you’re starting with a blank backyard or replacing an unused lawn, thoughtful planning helps ensure your investment delivers years of enjoyment.
Every successful pool project starts with understanding the property itself. Backyard size, elevation, existing landscaping, and access points all influence the final design. A professional design team will evaluate how these factors affect construction while identifying opportunities to maximize usable space. Even smaller backyards can accommodate stunning custom pools when every square foot is planned carefully.
One of the first decisions local homeowners make is choosing the overall pool shape. Modern geometric pools remain popular for contemporary homes because of their clean lines and timeless appearance. They pair well with sleek architecture and structured outdoor living spaces. Freeform pools, on the other hand, create a softer, more natural look that blends beautifully with tropical landscaping and organic backyard designs. The right choice depends on your home’s architecture, your personal style, and how you plan to use the space.
Depth is another important part of custom pool planning. While many homeowners focus on swimming, today’s pools are often designed for relaxing and entertaining just as much as recreation. Shallower lounging areas, wide entry steps, and tanning ledges create comfortable spaces for adults and children alike. These features have become some of the most requested additions because they allow homeowners to enjoy the water without always swimming laps.
Integrated spas continue to be one of the most valuable upgrades during the design phase. Designing the spa as part of the original pool layout creates a seamless appearance while providing year-round relaxation. Because it is incorporated into the overall plan from the beginning, the finished design feels more intentional than adding a spa later.
Entertainment should also be considered early in the planning process. Think about where guests will gather, where furniture will be placed, and how people will move between the pool, patio, and home. Leaving enough deck space for seating, dining, and conversation areas makes the backyard far more enjoyable during parties or family gatherings.
Planning ahead for future additions can also save time and money. Even if an outdoor kitchen, pergola, or expanded patio is not part of the initial project, designing the pool with these future improvements in mind allows utilities, walkways, and open space to be positioned appropriately. This creates a smoother transition if you decide to expand your outdoor living area later.
Lighting is another detail that deserves attention during pool planning. Properly placed LED lighting enhances safety while highlighting architectural features, water elements, and landscaping after dark. The result is a backyard that remains inviting long after the sun goes down.
At Larsen’s Pool & Spa, every project begins with understanding how you want to use your backyard. Using 3D design technology, you can visualize their custom pool layout before construction begins, making it easier to fine-tune every detail with confidence. Combined with more than 18 years of experience building custom shotcrete pools throughout Tampa Bay, this collaborative process helps transform ideas into carefully planned outdoor living spaces.
A great pool starts with a great plan. By thinking beyond the water and designing the entire backyard as one connected environment, homeowners create a space that adds lasting value, enhances everyday living, and becomes a favorite place to spend time for years to come. Click here to contact us today.